Tour of the novel, St. James Park
- John Doll
- Jul 7
- 18 min read


Below are twelve buildings or sites that appear in St. James Park. There are photos of what these places looked like in 1933, the time in which the characters in the novel inhabited. It is intended to give the reader a visual sense of the novel. Each of the tour stops ends with what the place is like today. All but ten of these places are in downtown San Jose. One can also use this as an unblemished historical tour to San Jose. Every building or place has their own separate story that has been mostly neglected. 1. St. James Park
Developed in 1868, the 7.6-acre St. James Park reflected the ambitions of city fathers of a town whose Hispanic influence was being supplanted by increasing numbers of Anglo-Americans. The park was envisioned as the city’s civic gathering space where genteel elements of society would stroll either along its undulating path around the perimeter or through diagonal paths leading to its centerpiece, an impressive fountain.  It was graced with majestic elms throughout the park and fan palms lined the edge along First and Third streets.
 The park was the center of social discourse.  Clyde Arbuckle, San Jose’s first city historian, described the park in the 1930s: ‘Leather-lunged, hat passing radicals harangued the curious and gullible on the economic ills of the nation, Bible waving, hell-fire and brimstone evangelists shouted fundamentalist condemnation of sinners from park bench pulpits. In pre-jury commission days, court bailiffs collared park loafers and bums for immediate jury duty across the street."
 What unfolded the night of November 26, 1933, made national headlines. The crimes committed would never be entirely forgotten. St. James Park was the focal point of the shame of San Jose.   
After that occurred, St. James Park became a place of shame. It began decades of neglect. It was place to pass through. In 1955, the park was bisected by Second Street to improve automobile traffic that has destroyed the original design.  But the park has always remained as place to rally such as when Robert Kennedy visited in 1968. In 1988, the VTA light rail line through the park was completed on First and Second streets. The original fountain was demolished in the 1930s; a replacement fountain was constructed in 1990, but it is currently not functioning. On a day to day basis, residents generally do not congregate in the park as it has attracted drifters.  Except, as always, as a gathering place to protest.  There are plans to revitalize the park in order to once again attract residents to use this historic park.  |
2. Sainte Claire Club, 65 E. St. James Street (in the novel, where Ripley and Ewing dined)
The Sainte Claire Club was completed in 1893 was designed by renowned A. Page Brown, best known as the architect for the San Francisco Ferry Building and for introducing Mission Revival architecture to Santa Barbara. Many features of this style are evident including the tile roof and arched entryways.  The club was organized under the aegis of James Phelan as a gathering place for the movers and shakers of the South Bay. Phelan was a banker, San Francisco mayor and U.S. Senator who had built Villa Montalvo, a summer estate in the Saratoga foothills. In 1920, Phelan ran a U.S. Senate campaign with a white supremacist slogan, “Keep California White”. 
The building was damaged in the 1906 earthquake.  By the 1920's, the Sainte Claire Club was thriving.  Alexander Hart of Hart’s Department Store was a club member and president of the Chamber of Commerce. While the building remains as a modest three-story brick building, the club’s membership continues to this day as being private, small, exclusive, all-male with expensive initiation fees. 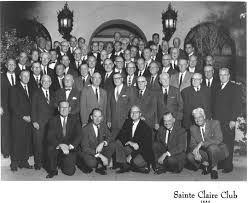 As noted in a 1992 New York Times article, the club has not a single member even remotely connected with the Silicon Valley tech world. This is the old San Jose elite.  There is little publicly known about the club other than a 2020 lawsuit it filed against the city’s plans to revitalize St. James Park that envisions a music pavilion. The city has prevailed in that suit, but the club continues to try to delay the park’s plans by manufacturing a ‘Save St. James Historic District’ campaign, falsely claiming that if the city follows the Court of Appeal’s direction, the city council has blanket authority to bulldoze historic buildings. It’s the club attempt to keep the park passive. |
3. Letcher’s Garage, 200 N. First Street (where Winston was told to pick up his car)
Clarence Letcher was a pioneering automotive businessman known for selling luxury automobiles and had milepost signs put-up all-over California indicating how many miles you were from San Jose's Letcher’s Garage. Following those signs, one could get your car serviced or pick up a brand-new Pierce Arrow. Above the garage read: “The End of the Road.”  Letcher operated the first auto garage on the West Coast at Market and San Carlos streets in 1900. It was so successful that he opened the luxury automobile showroom on E. St. James Street in 1907. This was to become the nucleus of San Jose’s first automobile row.
  By 1926, Letcher was a wealthy businessman and politician and took up with a blonde divorcee. His wife found out about the affair and on July 2nd she drove to the garage, confronted her philandering husband at its entrance, pulled out a 38-caliber revolver and plugged him twice. Then she took off her hat and shot herself in the temple. 
Thereafter, garage was occupied by a number of users. An automotive row never happened.  Decades later, it became a popular night club until 1996 when the city closed it after a murder and a near riot.   The building was later demolished. All that remains is an empty lot. 4. Eagles Hall at 146 Third Street (where Angelo operated Spades, a speakeasy) |
 The building was originally built for Masons in 1909 and was a significant downtown landmark known for severe Greek Revival façade. The Masons moved down the block to their new Scottish Rite Temple in 1925. The vacated building was bought by the California Pioneers of Santa Clara County, but then eventually purchased by the Fraternal Order of Eagles who occupied it until 1982.  The novel describes the building’s basement bar serving as a speakeasy. There is no definitive confirmation that such bar was operated by bootleggers in 1933, but downtown San Jose had a number of speakeasies, including those in basements.  There was an Eagle’s Club; its sidewalk awning and stairs led to a subterranean bar that operated through the 1960s. I know because my grandfather worked there as a bartender for decades. I visited the place as a child. It looked like this:  In 1984, the building was demolished for new, unremarkable high-rise—and left only its distinctive entrance portico with columns. It was an abomination of ‘historic preservation.’ Only the facade remained. The developer destroyed any trace of the Eagle’s Club.  5. Hart’s Department Store, formerly at the southeast corner of Market and Santa Clara Streets (in the novel, Rosen’s Department Store) Leopold Hart arrived in San Jose as Jewish immigrants from the Alsace Lorraine region in France and opened his first dry goods and clothing store called the Corner Cash Store in 1866.  In 1902 he was successful enough to launch L. Hart & Son Department Store in downtown San Jose, which by 1920 was the largest department store between San Francisco and Los Angeles. Department stores became a modern commercial phenomenon that included one-stop, one-price shopping to customers.  By 1933, his son, Alexander, had built Hart’s Department Store into a prosperous enterprise and was the premiere establishment in the downtown retail core that included Hale’s Brothers on South First and San Carlos Streets, Blum’s on South First Street, as well as J.C. Penney, Sears Roebuck, Roos Atkins, and Woolworth’s, a popular five-and-dime store.   In Harry Farrell wrote in Swift Justice, Alexander Hart represented “San Jose's mercantile hierarchy (as) he moved on a special plane of respect as an honest dealer, community leader and philanthropist." Alexander made Hart’s into a store synonymous with downtown, an emporium that attracted enormous loyalty from customers and employees.  Hart’s Department Store excelled in a range of customer service that cemented this loyalty.    Alexander Hart’s eldest son, Brooke, was groomed to eventually take over the helm of the store.  Everything changed on Nov. 9, 1933, when he was kidnapped as he left the family’s department store, then brutally murdered. What happened in St. James Park made headlines across the United States and Europe.  When Alexander Hart died in 1943, his younger son, Alex, returned from a job writing music for Paramount Studios in Los Angeles to take over the store. For the next quarter century, he remained at the helm of Hart’s Department Store.  With the growth of suburban subdivisions in 1960s, the Santa Clara Valley saw a gradual retail shift from the city center to outlying areas. Following that trend, Alex Jr. opened a Sunnyvale branch in 1957 and a branch at Westgate Shopping Mall in 1967.   Starting with the Valley Fair, a ring of suburban shopping malls sucked the life out of downtown in the 1960s, Alex Jr. closed the downtown store in 1968.  Following its closure, the building was demolished. Later, a soulless eight-story office building went up on the site. All that remains is a faded sign on their former warehouse, a few blocks away from the store.  |
6. City Hall, located at then called Market Plaza, now known as Plaza de Cesar Chavez.
San Jose had a number of city halls starting from its first, a single-story adobe structure built in 1785 to this one below built in 1854.  In the 1880s, San Jose desired a new city hall that would reflect its growing population and impress its neighbors. The chosen site was its Chinatown which in 1876 had a population of about 1,400 residents; it occupied a block along Market Plaza.  On March 24, 1887, the city council declared Chinatown a public nuisance and on May 4, arsonists destroyed all the structures to the approval of white residents and local newspapers.  The next day, the city council approved funding for a new city hall, stipulating that no Chinese labor be used in its construction.
The city chose local architect Theodore Lenzen as the designer and set a project budget of approximately $150,000. 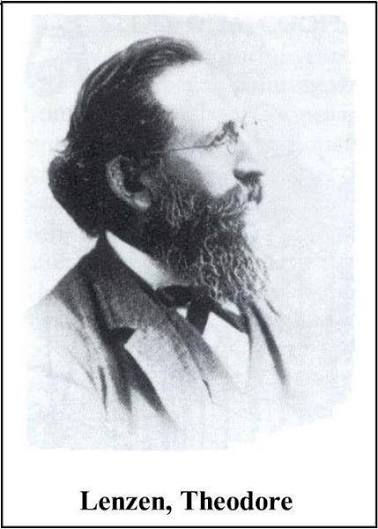 Lenzen proposed high-quality red brick, with a sandstone trim, the steps for the vestibule and the coping for the basement and sills were to be of granite, while the floor of the vestibule and both stairway halls were covered with tiles. Flanking for the building's entrances were iron Corinthian columns. But, as project costs became to mount, the city forced Lenzen to scale back and instead used pressed red brick and terra cotta trim instead of sandstone. City Hall was completed in 1889 and the result was a massive two-story Victorian that features a cupola, roofline balustrade, dormers, gables and heavy decorated windows and doors.
 The American Institute of Architects was critical of the design calling it “a design importation, reflecting a very bad period of German architecture” and “not a reflection of the art and culture of the community.”  The city hall’s ground floor as the city jail; the cell blocks were on the south side and the drunk tank. It was described by Harry Farrell of the San Jose Mercury as "malodorous from seven decades of boozy sweat, vomit, urine, and Lysol." Its prisoners would routinely scrape tins against the bars, disrupting the council meetings on the floor above.  With the city’s aggressive suburbanization and the decay of downtown after World War II, the city council decided to try to revitalize downtown by clearing older buildings for redevelopment.  In 1958, the city demolished its Market Plaza city hall...  ...and replaced it nearly two miles north of downtown.  In 2005, the city replaced this structure by returning to the downtown at with the current City Hall.  The only evidence of the 1889 City Hall is its forgotten cornerstone in the Plaza.  7) Hart Mansion, located at the southwest corner of The Alameda and Naglle Avenue (in the novel, the Rosen home)
The Hart mansion was built in around 1915 at a then-astronomical cost of $125,000 for Alexander Hart, president of L. Hart & Son Department Store. The home was designed after the Petit Trianon in Versailles and was a gift to Alexander’s wife, Nettie. 
By the 1930s, the Hart family was one of the wealthiest families in San Jose.  During the 1933 kidnapping of his son, the residence was used by the Bureau of Investigation as a command post that tracked ransom calls. 
The Hart residence was once was the grandest of all the mansions along the boulevard of The Alameda, a broad three-mile stretch between downtown San Jose and Santa Clara. The Alameda was once known as California’s first true road, called “The Beautiful Way,’ linking the ‘sinful’ Pueblo of San Jose and with the sacred Mission Santa Clara. Once the most desirable neighborhood, The Alameda boasted 67 mansions, built for doctors, lawyers and captains of industry. 
By the mid-1950s, the area underwent substantial changes as many of the older historic residences on large lots were either converted to commercial and institutional uses or replaced entirely with Modernist structures surrounded by generous amounts of surface parking. Only 27 mansions remain today, mostly used as offices. Scott Herhold of the San Jose Mercury wrote that “driving down The Alameda today is like looking at the mouth of someone with an eccentric dental past: a crown here, a gap there, a wooden denture in front and a gold tooth in back.” 
The most disturbing was the fate of the Hart mansion. In 1945, it was sold to an auto dealer, then the city bought the residence with the intention of converting to a museum. However, the city council was unable to budget $76,000 needed for the project. In 1953, the YMCA bought a 3.5-acre site that included the Hart mansion as well as four other properties that had been owned by the Borchers, Webb, Coolidge, and de Bourguinon families. All the buildings, except for the Borchers home, were subsequently demolished to make way for the new facility.
After about a year of construction, the new YMCA opened its doors on August 22, 1959. The Borchers home was incorporated into the facility to function as the YMCA’s administrative offices. Today, the YMCA is a 57,000 square foot facility which provides several multi-use spaces that allow for youth development programs and healthy living programs that foster social responsibility, and is available to people from all backgrounds, ages, faiths, capabilities, and income levels.
 The only memory of the Hart mansion is a decorative metal sundial that was placed on a concrete pedestal behind the former Borchers’ home with a plaque stating, “The YMCA stands on the site of the Hart Mansion. This sundial from the formal gardens is donated by the Hart family, pioneer merchants and civic leaders since 1866.” 
8) Hotel Sainte Claire, 302 South Market Street (where Louis Cooper, the Bureau of Investigation agent, stayed during his time in San Jose)
The Hotel Sainte Claire, located at San Carlos and S. Market Streets. During the 1920s, San Jose saw a boom in downtown construction that included the high-rise Bank of Italy, the majestic California Theater and the Hotel Sainte Claire.   In 1923, real estate mogul T.S. Montgomery purchased the 70-year-old Eagle Brewery that along with other breweries were closed by Prohibition.  Montgomery led a consortium of local investors to enlist the services of a prominent San Francisco architectural firm, Weeks and Day. This firm was well known for their theater and hotel designs in California, including the Fox Oakland Theater and the Mark Hopkins Hotel in San Francisco.
The Sainte Claire opened in 1926 for a total construction cost of $1 million. The hotel’s exterior design is Renaissance Revival. The original design included hotel six stories, two hundred rooms, residential suites, a ballroom, a restaurant as well as several street level shops. The lounge featured ornate furnishings, hand-painted beam ceilings and an enormous fireplace. There was even an enclosed Spanish courtyard with a tile fountain.
 The Sainte Claire enjoyed the status of being the premiere grand hotel in the entire South Peninsula region, and the reputation of having the most elegant accommodations between San Francisco and Los Angeles. The grandeur of the hotel were intentional; they aspired to shed San Jose’s image as a ‘prune town’ and had hopes that the city might one day rival San Francisco for sophistication.  
But when the city abandoned downtown for the suburbs starting in the 1950s, the Sainte Claire lost its glow.  In the 1970s, it was reduced to a flophouse. By the late 1980s, it was a derelict building. Through a public-private partnership, the hotel was by a public-private partnership of the San Jose Redevelopment Agency and Mobedshahi Hotel Group restored and revived in 1992.  The hotel initially operated as the Hyatt Sainte Claire and then simply the Hotel Sainte Claire. In 2015, it was rebranded as the Westin San Jose. 
9) Old County Courthouse Civic Complex – North 1st Street, west of St. James Park (where the mob stormed its jail)
In 1849, San Jose was chosen as the initial site for California’s capitol which it held until 1851.  Legislators moved California's capital to Vallejo because they were dissatisfied with San Jose’s inadequate facilities and General Mariano Guadalupe Vallejo had offered to donate land and gold to build a new capital city. Vallejos’ plans disintegrated, leading to a nomadic move to Benicia before settling in Sacramento in 1854.
However, San Jose built this magnificent courthouse at 161 North First Street to convince the state legislature to return the state’s capital to San Jose. Constructed in 1866-1868, this grand Neo-Classical building was designed to serve as a prestigious, worthy statehouse. The enticement didn’t work. 
Levi Goodrich’s original design was a two-story structure with six-foot-thick brick masonry resting on a six-foot-deep concrete foundation and featured a massive 135-foot-wide dome covered in solid copper with an observation deck. The front facing St. James Park displayed a grand portico with stately Corinthian columns and broad steps. The materials were finished with sandstone sourced from Goodrich’s quarry in Almaden. The structure housed the court and a jail together until around 1871. By 1893, the Hall of Records at 161 N. First Street was built. The Hall of Records housed the offices of the county clerk, treasurer, auditor, surveyor, recorder and superintendent of schools.   After surviving the 1906 earthquake, the Old Courthouse suffered a major 1931 fire, causing extensive damage including loss of the original dome; the fire was so intense that the dome's copper covering melted and dripped down the building’s front steps.
 During the 1932 reconstruction, the dome was removed, a third floor was built to increase capacity, the columns were recessed into a new façade, and a Spanish-style roof was added.  Two other buildings comprised the Old Courthouse Civic Complex: The Hall of Justice, completed in 1908 at southeast corner of Market and St. James Streets...  and the Post Office building was completed 1933 at 105 N. First Street (directly south of the Old Courthouse).  Both these buildings were significant in the 1933 violent attack on the County Jail. According Eugene Sawyer in his History of Santa Clara County, the Hall of Justice consisted of the Offices of the "county Assessor, county tax collector, horticultural commissioner, county library, probation office, justice of the peace, constables and house detention" (i.e., county jail). On the Sunday night of November 26, 1933 a mob enraged by the discovery of Brooke Hart's badly deteriorated body gathered in St. James Park. They raided a construction site for the new Post Office and obtained materials, including a heavy pipe used as a battering ram and broke into the County Jail behind the Old Courthouse. The mob then proceeded to take the two kidnappers, Holmes and Thurmond, and dragged them to St. James Park.  A half-unconscious Thurmond was hanged first from a mulberry tree not far from Trinity Cathedral.  Holmes was strung up minutes later from an elm tree near the McKinley statue.  The County Jail no longer remains. The Hall of Justice was demolished in 1962. The building was declared unsafe for government employees. At the start of the demolition in 1962, the wrecker's ball struck the Hall of Justice, constructed of sandstone and granite, and bounced off the structure. But despite it being declared "unsafe," the building proved so difficult to demolish that the wrecking contractor went bankrupt doing the job.  The Hall of Justice made room for a new Superior Court Building at 191 North First Street that was completed in 1964.  The Hall of Records was demolished in 1966. Structural engineers had reported that the building was an earthquake hazard. Tragically, some did not believe that it was worthy of renovation. Instead, a new Hall of Justice was built in 1991.  The North First Street Post Office still remains.  The Old Courthouse sustained damage in the 1989 Loma Prieta earthquake that nearly led to its demolition, but after a seismic retrofit and restoration project the building was reopened in 1994 and is still in use today.  All that remains to the entrance of the alleyway between the Post Office and the Old Courthouse where the mob stormed into the Couny Jail is a wrought iron gate. There is a small white sign stating "Authorized Personnel Only...No Public Entrance." 10) Torino Hotel, 301 W. St. John Street (where Angelo sought refuge after the mob action) 
A 1988 California Historic Resources Inventory described the Torino Hotel as a “two-story wood framed structure was originally used as a hotel. The Italianate-style structure was constructed around 1900 and historically functioned as a home for Italian immigrants. Its long, narrow building measures about 35 feet by 40 feet.” The second floor held seventeen small rooms along a narrow hallway with toilets at either end. The first floor included a restaurant, bar and kitchen with an angled corner entrance.
At the beginning, the property was known as the Piedmont Hotel in 1911 and the New Progress Hotel in 1913. In 1915 Bartolomeo Vinassa, an Italian immigrant, purchased the building and renamed it the Torino Hotel. The Vinassa family resided at 339-341 West St. John Street. 
The hotel provided recent Italian immigrants who worked in the orchards and paid a monthly nominal fee for room and board. It also served as a social hall for these immigrants, serving inexpensive food and liquor. During Prohibition, Vinassa was arrested numerous for supplying illegal liquor to his patrons. The former City of San Jose historian, Clyde Arbuckle, wrote that “during the Depression of the 1930s the Torino served great big kettles of ravioli for fifty cents. You could feed a family all day.”  On July 19, 1938, Vinassa became despondent caused by the suicide of his old neighbor, Joseph Conti. They had been boys together in the same northern Italian village, Moncucco. They had been friends ever since. He shot himself at his home.
His daughter, Victoria, re-opened the hotel in 1943 and operated it until 1957. The restaurant was especially popular during this time.
By 1959, Henry Puckett purchased the building and re-opened it in 1960 as Henry’s Hi-Life where it thrives as a well-known lunch spot until this day and is the centerpiece of the recently designated Little Italy.   The Torino Hotel is one of the remaining buildings in this once bustling working-class community that served as a home for Italian farmers, laborers, and entrepreneurs.
Similar to the Hotel Torino and other immigrant hotels was the Swiss Hotel once run by the Giannini family.  Their son, A.P. Giannini, the founder of the Bank of Italy--which later grew into Bank of America--was born in 1870. That building is only memory. The first branch of the Bank of Italy was restored and moved to History Park San Jose. 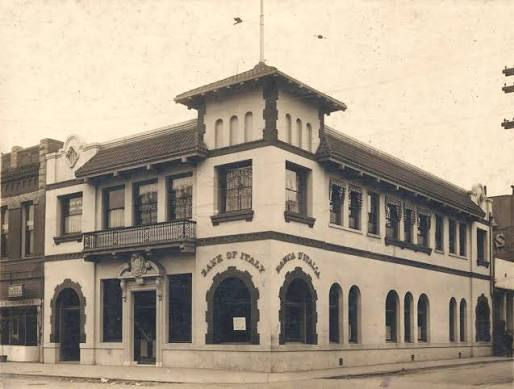 11) 7 Mile House, 2800 Bayshore Boulevard in Brisbane (where Winston stopped along the way to San Francisco) Started in 1858, 7 Mile House was part of rest stops along a stagecoach line between San Jose and San Francisco. Each roadhouse had water for horses and a stronger drink for their owners and each stop was designated how far they were from San Francisco’s Portsmouth Square. Throughout the decades, the 1876 building itself lost its original gingerbread design, doubled in size and extensive remodels.  By then, 7 Mile House was a popular bar with an illegal poolroom in the back. The clientele was dairy and farm workers, teamsters, blacksmiths, truckers, railroad and factory workers, but also it was notorious for hosting crowds like the Hayes Valley Gang, a street gang of mostly Irish toughs who harassed the Chinese.  In 1903, an Italian immigrant, Egidio Micheli bought 7 Mile House. At that time, it was a saloon, restaurant and hotel. It became a meeting place for Italian immigrants. Egidio was the bartender, while his brother-in-law Palmiro was the cook. In the off-hours, they rolled cigars--which became so profitable that Egidio moved to set up a shop on Grant Street in San Francisco and sold his ownership to Palmiro in 1910.  In 1917, 7 Mile House was sold to Sebastiano Nieri and Lawrence Fugoli. When Prohibition was imposed, the bar became a speakeasy and the upstairs a brothel. In 1953, the place was bought by Camille Stuehler. Soon the place drifted into a dive bar in a rough neighborhood.  In the 1980s, 7 Mile House was raided by the FBI as part of Ron “the Cigar” Sacco’s horseracing and sports betting operation. Sacco was known as the most successful bookie in United States. Stuehler eventually sold the property to Vanessa Garcia in 2004. 7 Mile House is now a popular, neighborhood music venue and a restaurant serving a mashup of Mexican, Italian, and Filipino food.  12) Tevis Estate/Alma College, Bear Creek Road in the Santa Cruz Mountains above Los Gatos (where Winston thought he was on the trail of the kidnappers) When redwood timber became the new gold for fortune seekers in the 1850s, loggers were attracted to the massive groves in the Santa Cruz Mountains.  One of first to establish a sawmill was James Howe who built a small dam on a creek adjacent to what is now Bear Creek Road, south of Los Gatos.  When the forests were depleted in the 1880s, a wealthy miner Simon Knowles bought the property around the sawmill and created a trout farm and rural retreat.  In turn, this was sold to James L. Flood, heir to a massive silver fortune, who built a 40-room mansion.   He and his wife, a burlesque star, reportedly held ‘wild and reckless’ parties to entertain their wealthy friends. In 1905, Dr. Harry Tevis, a wealthy bachelor from San Francisco, purchased this and other property along Bear Creek Road, including near Alma, now a submerged ghost town.  Harry Tevis was born into immense wealth. His father, Lloyd Tevis, was a prominent Gold Rush-era capitalist who served as the president of both Wells Fargo & Company and the Southern Pacific Railroad. While Harry earned his medical degree from the University of California in 1887, his inheritance allowed him to retire early from private practice to pursue his lifelong passion for botany and land development. Upon purchasing the estate, Tevis began altering the mansion to accommodate his own needs and tastes. The 1906 earthquake significantly damaged the foundations of the Flood mansion.  The house remained until 1909. During this time, Tevis retained the New York architecture firm of Trowbridge & Livingston to design a new house located southeast of the site of the Flood Mansion. Below is the completed Tevis Mansion.  Known as 'Alma Dale,' Tevis spent the next twenty-five years enlarging the estate to 2,500 acres.  The estate included a Swiss chalet-styled redwood mansion, private mountain roads, fountains, horse stables, a vineyard, a Roman Plunge swimming pool, a large combination of library/clubhouse, and exotic botanical gardens with rare plants from around the world, including the world’s largest Madrone tree.    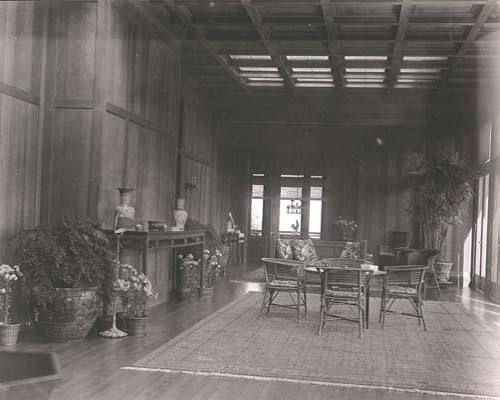  The opulence was rivaled by nearby Filoli and Villa Montalvo who shared Tevis’s passion for collection. His estate also included servants quarters to accommodate 100 workers.  When Tevis died in 1931, the Jesuits purchased most of the estate for Alma College, the first Jesuit school of theology on the West Coast and intended to supplement the nearby Sacred Heart Novitiate seminary and winery.   The Jesuits invested in the further expansion of Alma College that included dormitories, classrooms and converted the library/clubhouse into their chapel.   Over the years, much of the property fell into disrepair and parts of the lower gardens were cut through to build Highway 17. In 1969, the Jesuits moved their school to Berkeley and rented the property to a series of boarding schools. The original Tevis mansion burned down in 1970.  In 1989, the Jesuits intended to sell the property. This launched a series of developer schemes including one which included a golf course country club and fifty luxury homes. All of these proposals were rejected and the Peninsula Open Space Trust and Midpeninsula Regional Open Space District emerged as the property owners. Today, portions of his historic estate are preserved and open to the public as the Bear Creek Redwoods Preserve.  
|


Comments